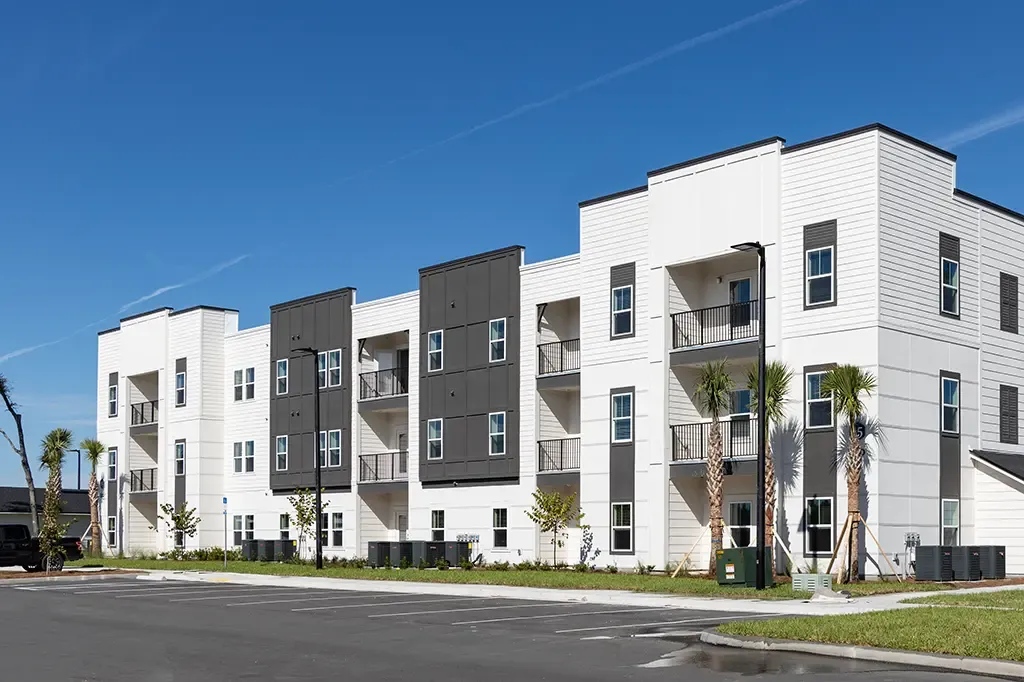
Hardie Plank Lap Siding
The standard for multifamily exteriors. Fiber cement lap siding installed to James Hardie spec across apartment, condo, and townhome elevations.
Fiber cement siding and trim for apartments, townhomes, and mixed-use developments.
James Hardie fiber cement systems, installed complete — siding, trim, soffit, and fascia in one scope.
The standard for multifamily exteriors. Fiber cement lap siding installed to James Hardie spec across apartment, condo, and townhome elevations.
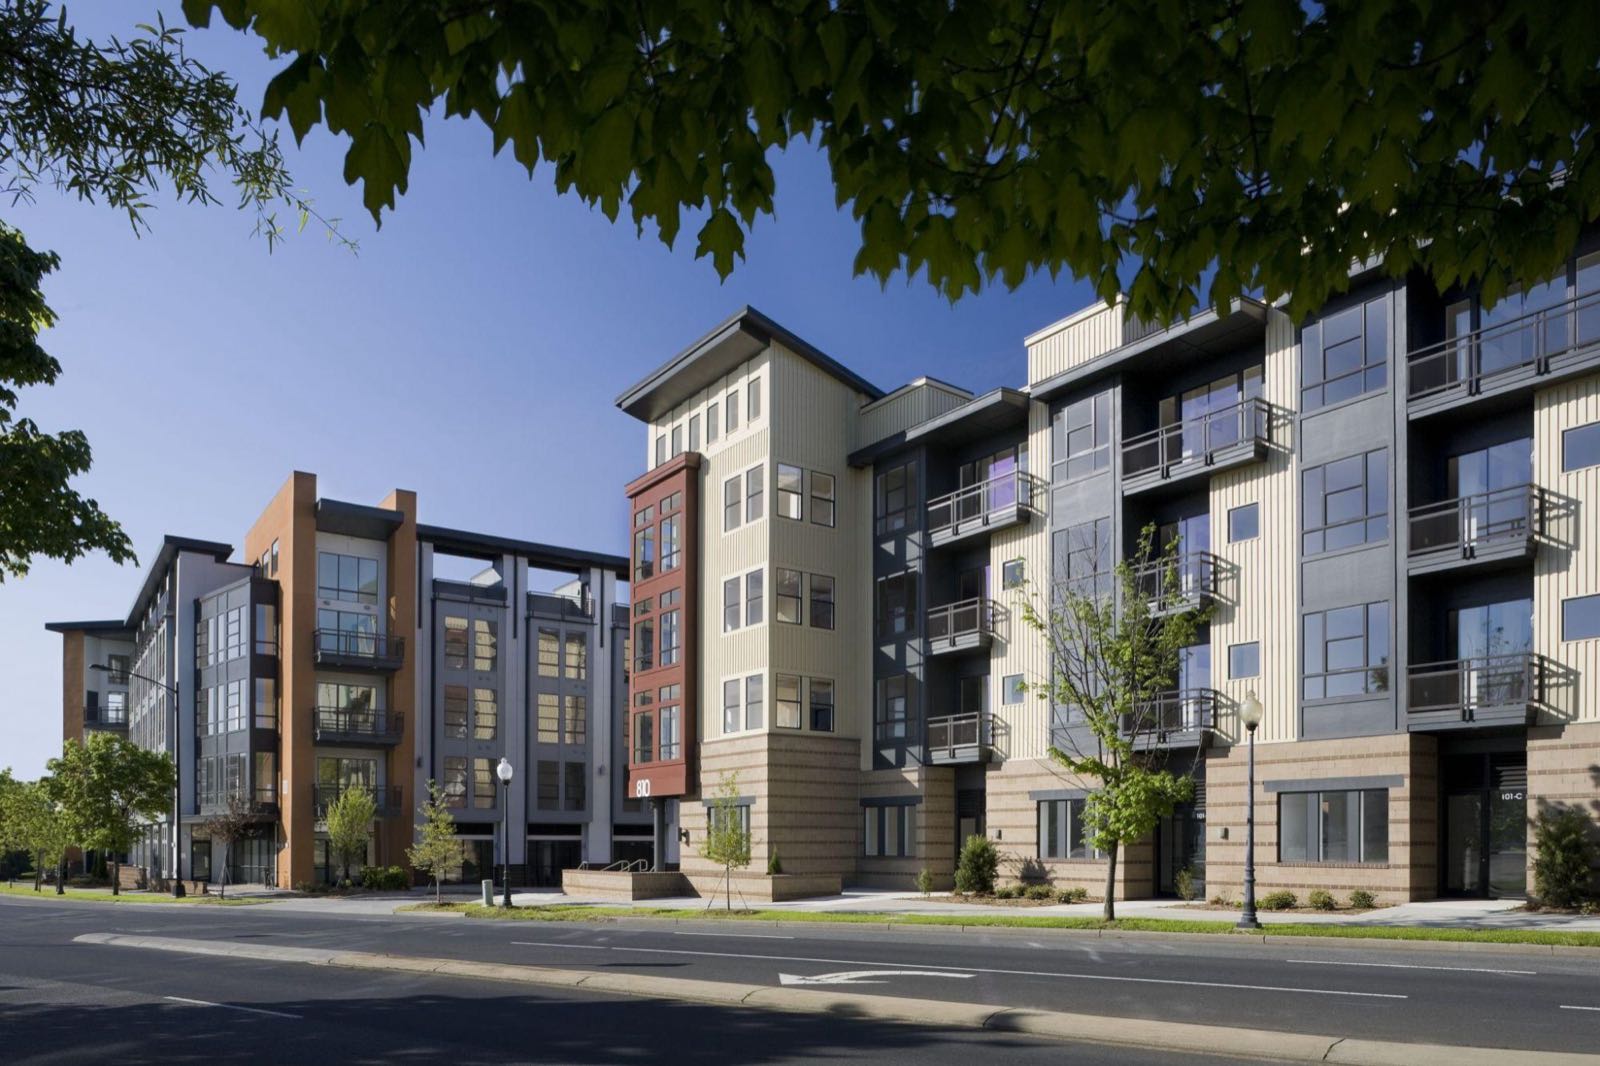
Clean vertical panels for modern facades and accent elevations, installed efficiently across large multifamily and mixed-use buildings.
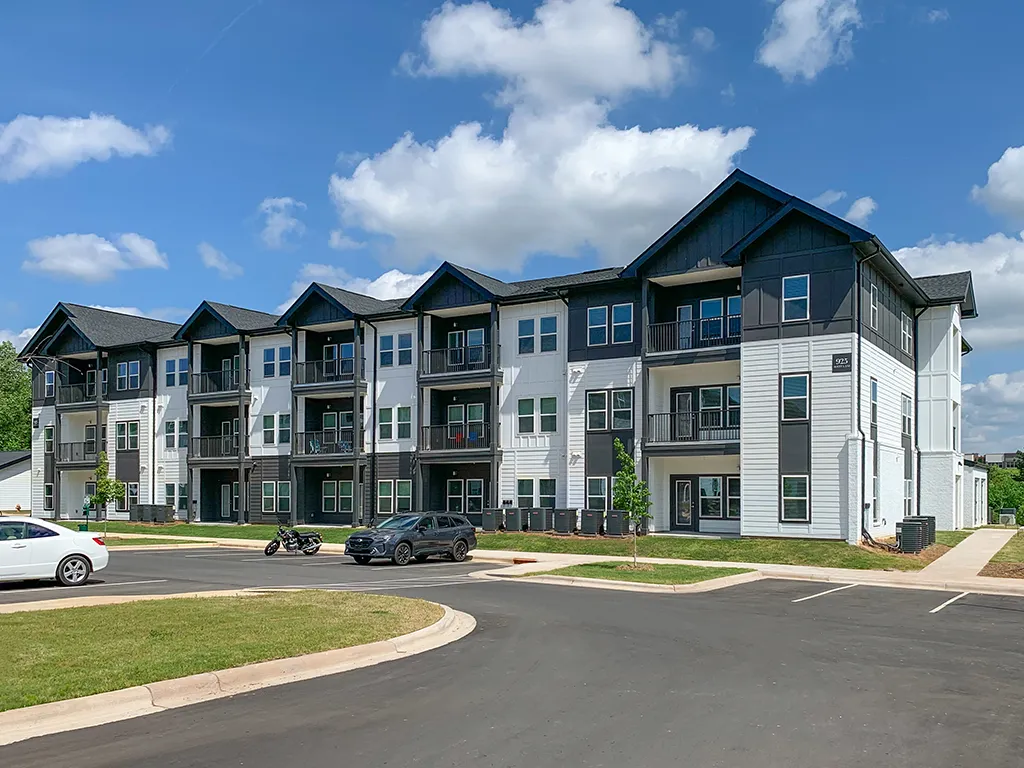
Shingle-profile fiber cement for gables and feature elevations that need texture and architectural interest without giving up durability.
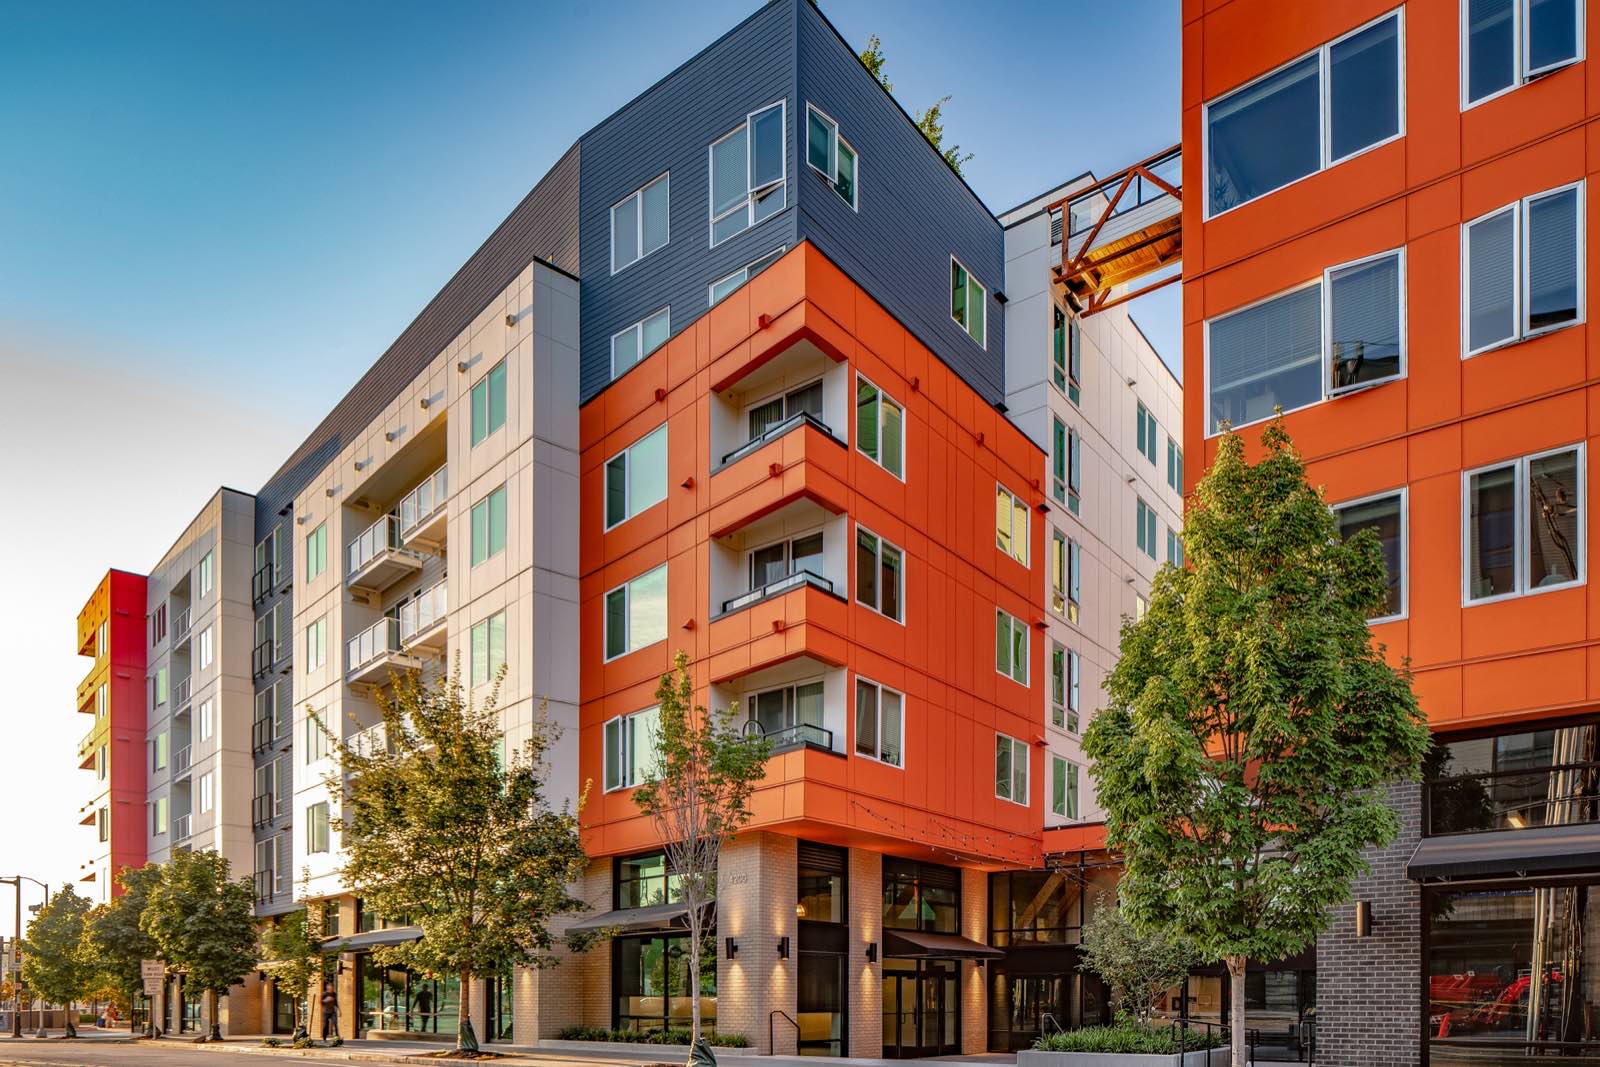
Complete trim packages — windows, doors, corners, fascia, and soffit — installed with the siding for a clean, finished exterior.
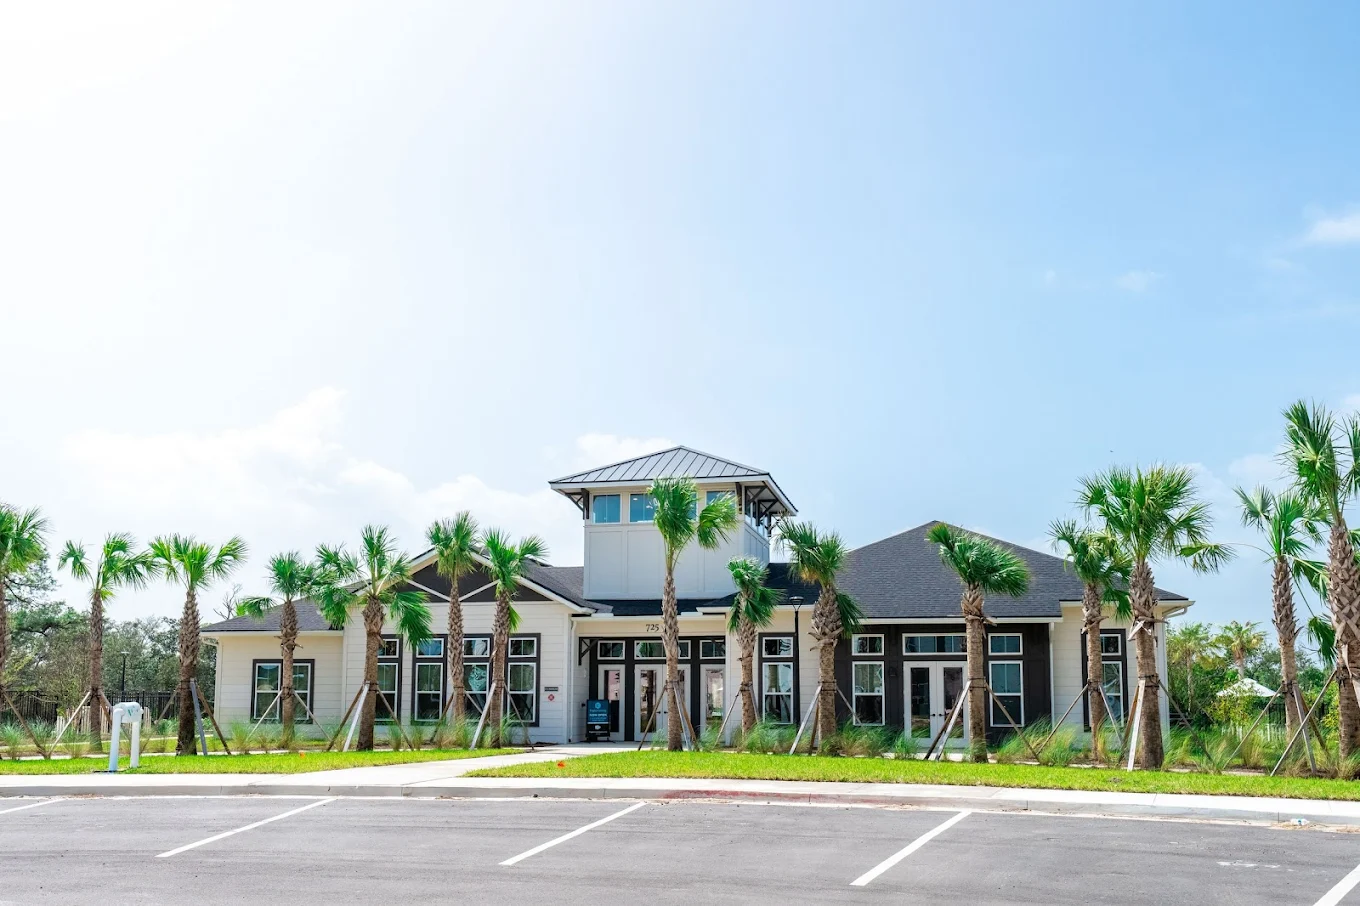
Decorative brackets, shutters, and exterior accents installed with the siding scope for a complete, finished elevation.
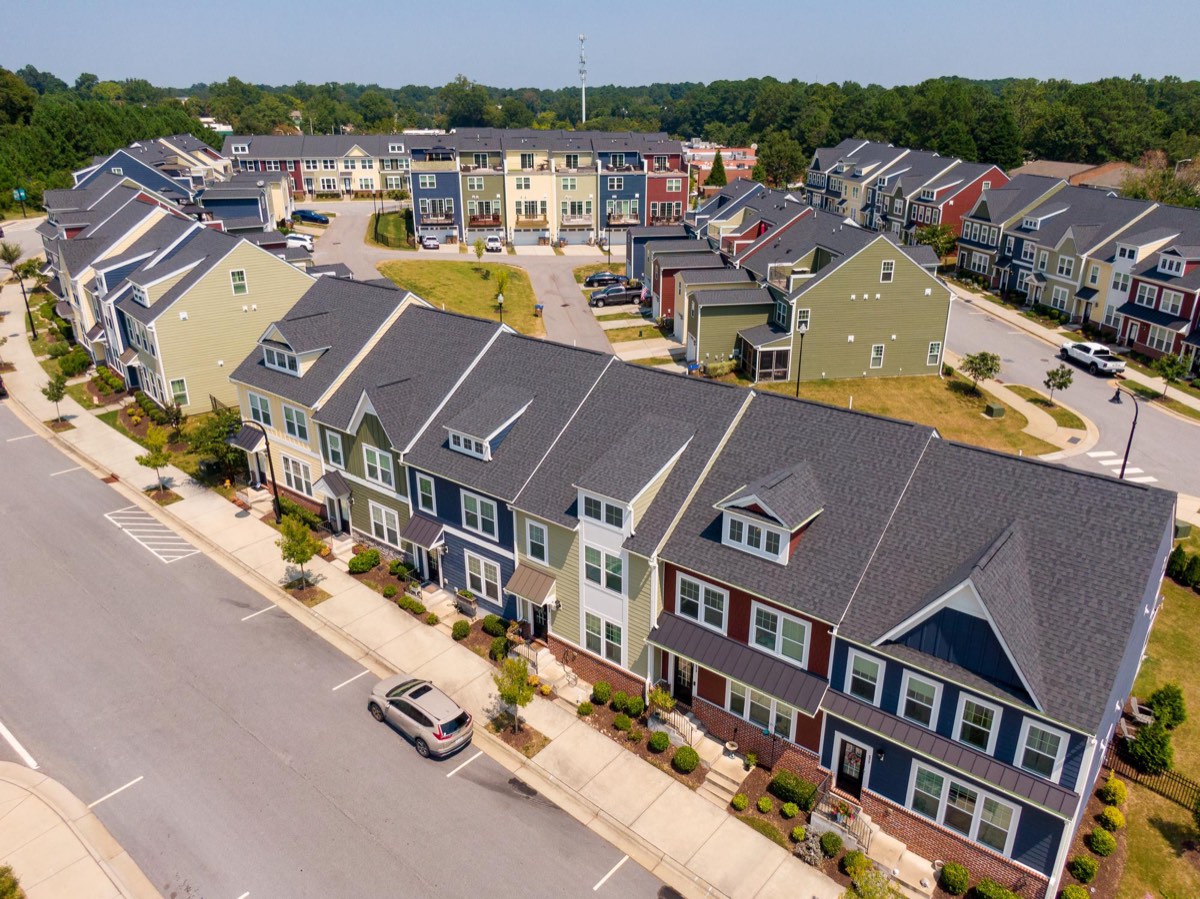
Full siding replacement on existing multifamily properties, phased building-by-building to keep disruption to residents at a minimum.
Most of our work is subcontract siding on new multifamily projects. We know what general contractors need from a siding crew.
We staff to your schedule and keep production moving building to building — without holding up the trades behind us.
Flashing, clearances, and fastening per James Hardie requirements — installs that pass inspection and protect the product warranty.
OSHA-trained crews with documented safety practices and insurance coverage that meets general contractor requirements.
A tight, predictable process from first contact to close-out.
Send us your plans and scope — we review the drawings and perform a detailed takeoff to scope the work, phasing, and schedule.
A line-item proposal with clear scope, product specs, and phasing — returned on time.
Crew sequencing coordinated with your superintendent and the site schedule.
Installed to manufacturer spec, quality-checked, and documented for warranty and close-out.
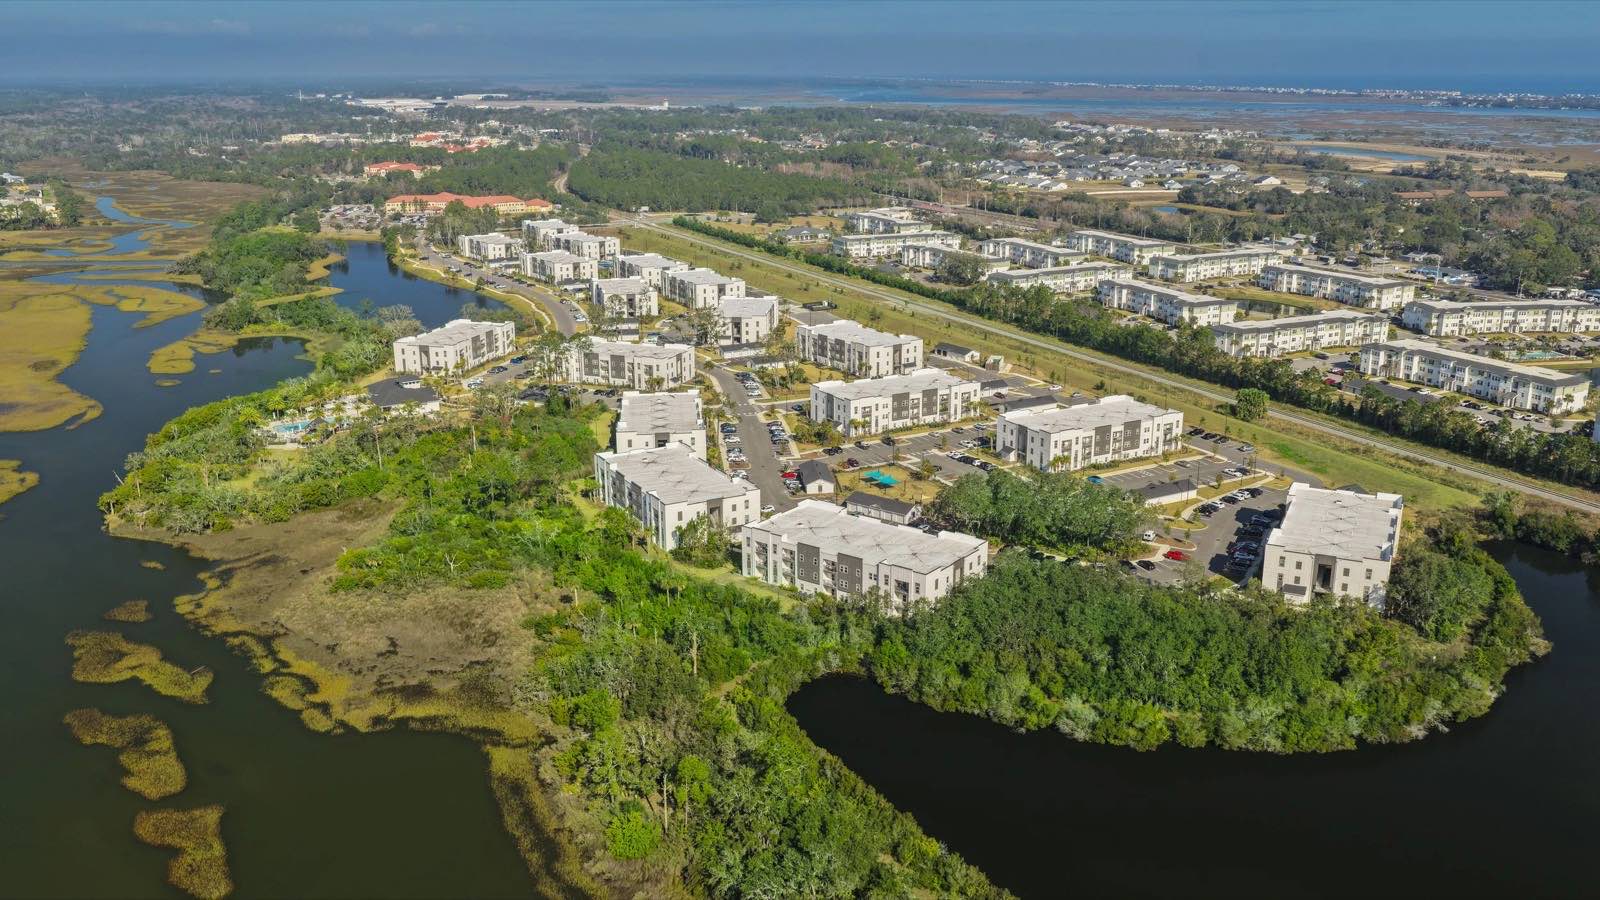
St. Augustine, FL · Luxury Apartment Community
Complete James Hardie fiber cement exterior across 11 three-story buildings — Hardie Plank lap siding paired with board-and-batten accents for a clean, coastal look.
Share your project scope and we’ll get a qualified proposal back to you fast.